<-- style PDP --> 56092 Calton Line, Bayham - Detached for sale for $615,000
  • sold
  • leased

56092 Calton Line

Bayham, Ontario, N0J 1Z0 - Rural Bayham

$615,000$000000

  • Neighbourhood

    Rural Bayham

  • Major Intersection

    CALTON LINE/PLANK RD

  • Listed Since: 191 day(s)

  • Last update: 27 day(s) ago

Overview

  • Property Type

    Detached, Bungalow-Raised

  • Bedrooms

    2 + 3

  • Bathrooms

    2

  • Basement

    Finished + Full

  • Kitchen

    1

  • Total Parking

    8 (1 Detached Garage)

  • Lot Size

    396.94x132.16 (Feet)

  • Taxes

    $3,827.00 (2025)

  • Type

    Freehold

Property Description

Property description for 56092 Calton Line, Bayham

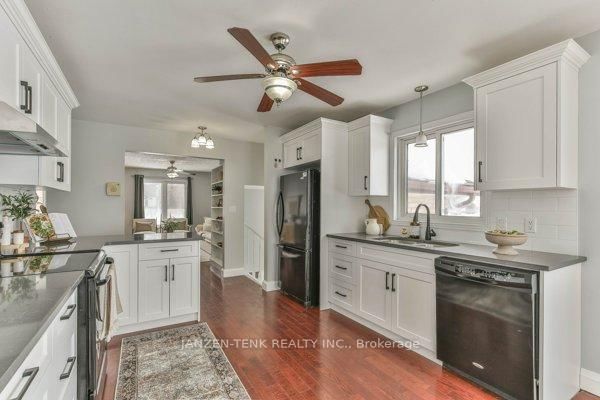
Fantastic country property on 1.4 acres of prime real estate! This centrally located 5 bedroom, 2 bathroom bungalow is the epitome of comfort and convenience. Step inside and be welcomed by a bright and airy living space, featuring large windows that bathe the room in natural light leading to a newly updated custom kitchen with quartz countertops. The adjacent dining area leads to a newer concrete patio, perfect for enjoying outdoor meals or hosting gatherings with loved ones.The main floor also features two generously sized bedrooms and a newly updated 4pc Bath. Descend to the nicely finished basement, where you'll find even more living space to enjoy. Whether you're looking to create a cozy family room, a home office, or a play area for the kids, the possibilities are endless. Three additional bedrooms and a full updated bathroom provide comfort and privacy for guests or family members. Newer updates include furnace and A/C, water pump and pressure tank. Outside, the expansive yard offers endless opportunities for outdoor activities and relaxation. The recent addition of a 20 x 20 workshop also provides space for hobbies and storage etc. With its near proximity to campgrounds and area beaches, this home is a haven for outdoor enthusiasts. Don't miss your chance to own this country bungalow where comfort meets convenience. Schedule a viewing today and make this your forever home!

Listed by JANZEN-TENK REALTY INC.

  • MLS #

    X13075002

  • Sq. Ft

    1100-1500

  • Sq. Ft. Source

    MLS

  • Lot Irregularities

    Y

  • Year Built

    16-30

  • Pool

    None

  • Drive

    Front Yard, Pvt Double

  • Garage

    Detached, 1 spaces

  • Total Parking

    8

  • Family Room

    Y

  • Den

    Y

  • Exterior

    Vinyl Siding

  • Fireplace

    N

  • Roof

    Asphalt Shingle

  • Foundation

    Poured Concrete

  • Elevator

    N

  • Water View

    n/a

  • Laundry Level

    Lower

  • Heat

    Forced Air

  • A/C

    Central Air

  • Water

    Well

  • Water Supply

    n/a

  • Sewers

    Septic

  • Central Vac

    N

  • Br

    3.96 x 3.45 ft Main level

  • 2nd Br

    4.42 x 3.51 ft Main level

  • Dining

    3.53 x 3.15 ft Main level

  • Living

    4.9 x 3.51 ft Main level

  • Kitchen

    3.56 x 3.53 ft Main level

  • Foyer

    2.92 x 1.73 ft Main level

  • Bathroom

    2.59 x 2.44 ft Main level

    4 Pc Bath

  • 3rd Br

    3.71 x 3.28 ft Lower level

  • 4th Br

    3.17 x 2.72 ft Lower level

  • 5th Br

    3.3 x 2.79 ft Lower level

  • Family

    8.86 x 3.38 ft Lower level

  • Bathroom

    3.23 x 1.5 ft Lower level

    3 Pc Bath

  • MLS #

    X13075002

  • Sq. Ft

    1100-1500

  • Sq. Ft. Source

    MLS

  • Lot Irregularities

    Y

  • Year Built

    16-30

  • Pool

    None

  • Drive

    Front Yard, Pvt Double

  • Garage

    Detached, 1 spaces

  • Total Parking

    8

  • Family Room

    Y

  • Den

    Y

  • Exterior

    Vinyl Siding

  • Fireplace

    N

  • Roof

    Asphalt Shingle

  • Foundation

    Poured Concrete

  • Elevator

    N

  • Water View

    n/a

  • Laundry Level

    Lower

  • Heat

    Forced Air

  • A/C

    Central Air

  • Water

    Well

  • Water Supply

    n/a

  • Sewers

    Septic

  • Central Vac

    N

  • Br

    3.96 x 3.45 ft Main level

  • 2nd Br

    4.42 x 3.51 ft Main level

  • Dining

    3.53 x 3.15 ft Main level

  • Living

    4.9 x 3.51 ft Main level

  • Kitchen

    3.56 x 3.53 ft Main level

  • Foyer

    2.92 x 1.73 ft Main level

  • Bathroom

    2.59 x 2.44 ft Main level

    4 Pc Bath

  • 3rd Br

    3.71 x 3.28 ft Lower level

  • 4th Br

    3.17 x 2.72 ft Lower level

  • 5th Br

    3.3 x 2.79 ft Lower level

  • Family

    8.86 x 3.38 ft Lower level

  • Bathroom

    3.23 x 1.5 ft Lower level

    3 Pc Bath

Thinking of Selling?

Find Out Your Home’s Value in Today’s Market!

No Email or Signup is required to view your home estimate.

estimate your home value

Contact Manoj Kukreja

Sales Representative,
Century 21 People’s Choice Realty Inc.,
Brokerage
(647) 576 - 2100

Manoj profile avatar

Property History

Property history for 56092 Calton Line, Bayham

This property has been sold 6 times before. Create your free account to explore sold prices, detailed property history, and more insider data.

Sign In / Register

Estimated price

Date
Price
Change
2026-05-02
$666,050
0.00%

Inventory Graph

10 9 8 7 6 5 4 3 2 1 0 1 Months of inventory SELLER'S Market BALANCED Market BUYER'S Market

Mortgage Calculator

This data is for informational purposes only.

Mortgage Payment per month

Principal Amount

Interest

Total Payable

Amortization

Amortization

Closing Cost Calculator

This data is for informational purposes only.

Closing Cost Total for this property

Total Cash flow for purchasing this property

Down Payment(%)*
Additional information

Provincial Land Transfer Tax

Ontario Land Transfer Tax Rebate

Toronto Land Transfer Tax

Toronto Land Transfer Tax Rebate

PST on CMHC Insurance Premium

Lawyer Fees

$2,825

Government Registration Fee's

$164

Title Insurance

Closing Cost Total

Total Cash flow for purchasing this property

Provincial Land Transfer Tax

Ontario Land Transfer Tax Rebate

Toronto Land Transfer Tax

Toronto Land Transfer Tax Rebate

PST on CMHC Insurance Premium

Lawyer Fees

$2,825

Government Registarion Fee's

$164

Title Insurance

Down Payment(%)*

* A down payment of less than 20% is permitted only for first-time home buyers purchasing their principal residence. The minimum down payment required is 5% for the portion of the purchase price up to $500,000, and 10% for the portion between $500,000 and $1,500,000. For properties priced over $1,500,000, a minimum down payment of 20% is required.

Thinking of Selling?

Find Out Your Home’s Value in Today’s Market!

No Email or Signup is required to view your home estimate.

estimate your home value

Contact Manoj Kukreja

Sales Representative, Century 21 People’s Choice Realty Inc., Brokerage
(647) 576 - 2100

Manoj profile avatar

Recent Sold Listings in Rural Bayham, Bayham

Popular Cities